
Views - Primary on Main
Address
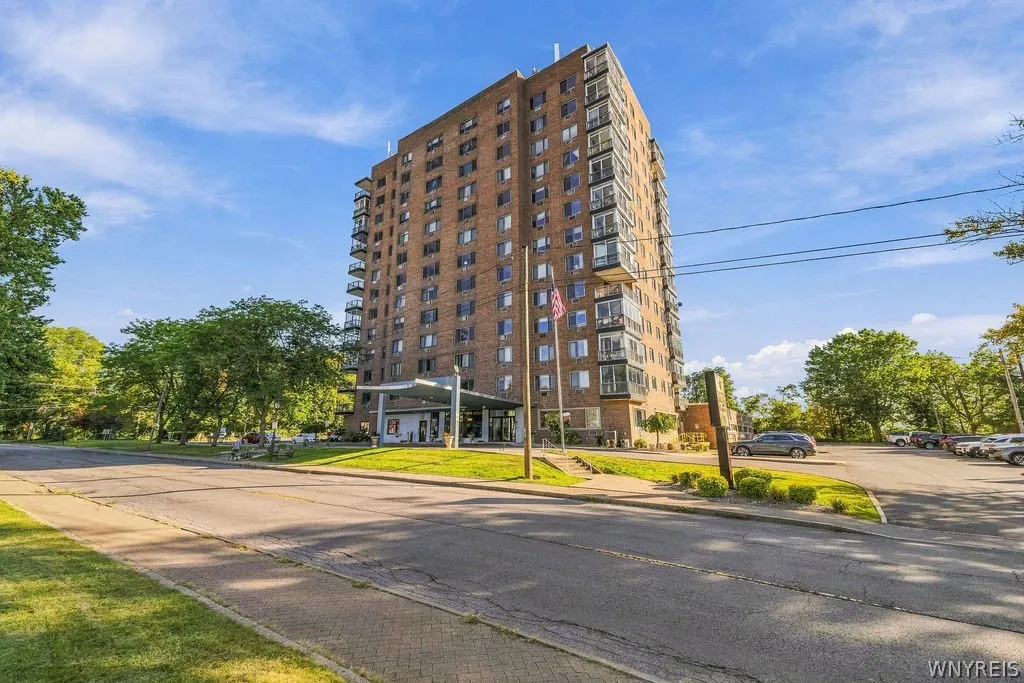
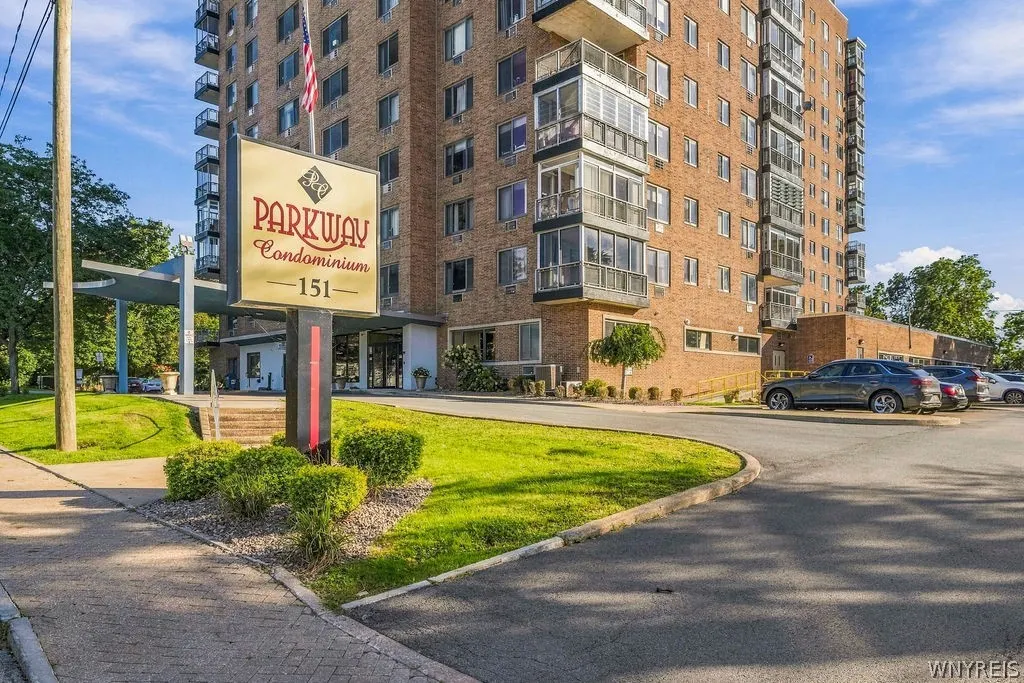
151 Buffalo Avenue # 1105, Niagara Falls, NY
Price
$ 359,900
Property Attributes
- MLS#B1715311
- TypeSingle Family
- Listing Status Active
- CountyNIAGARA
- CityNiagara Falls
- AreaNiagara Falls-City
- NeighborhoodParkway Condo
- Zip14303
- StyleContemporary
- Year Built1963
- Taxes$ 2563
- Price$ 359,900
- Bedrooms1
- Full Bathrooms1
- Half Bathrooms0
- Sqr Footage1273
- Lot Size0.01 Acres
Data Source:
Central New York Information Services (CNYIS)
Property Description
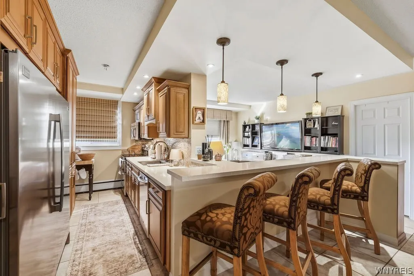
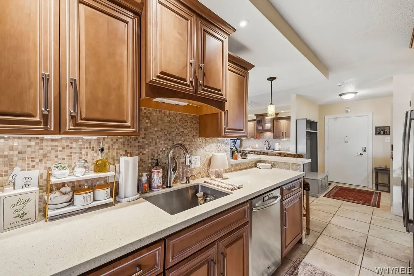
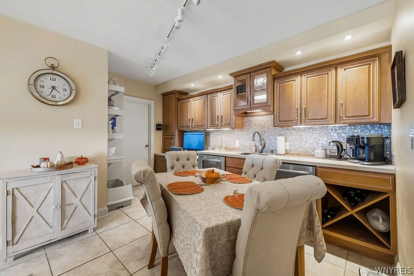
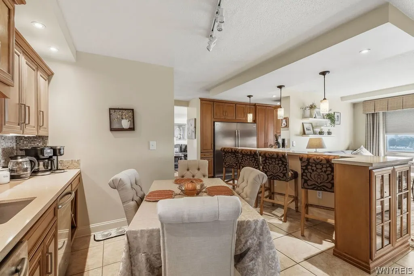
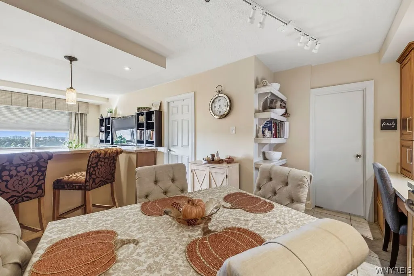
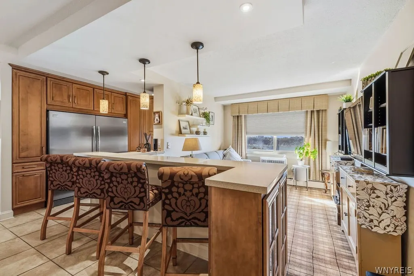
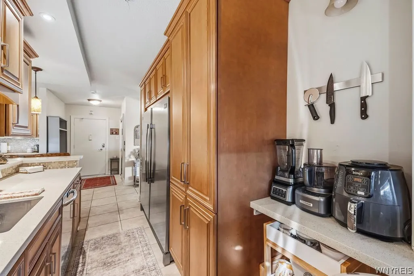
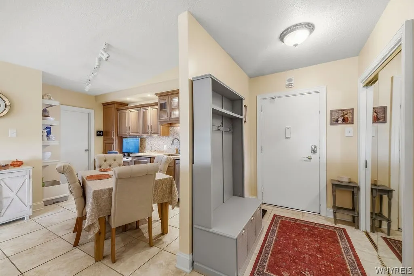
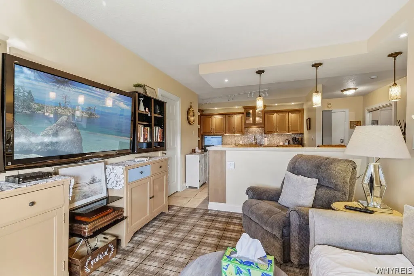
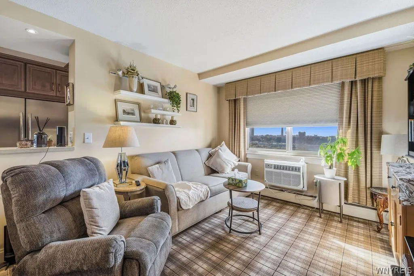
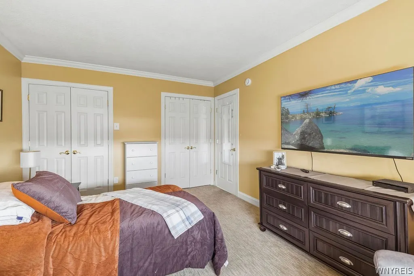
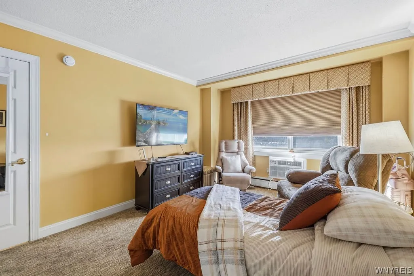
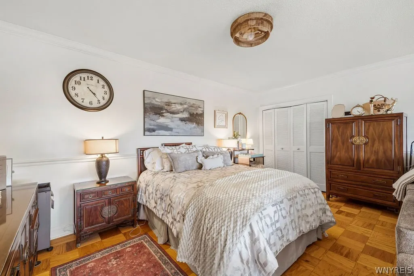
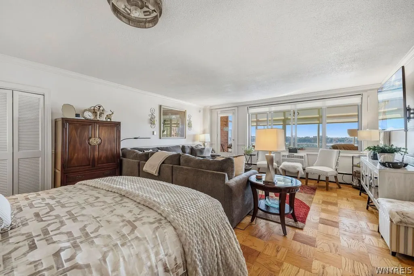
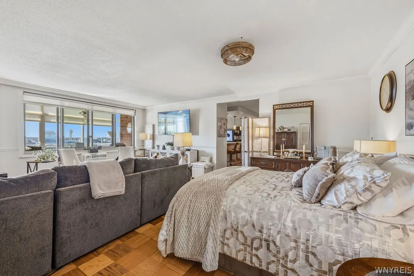
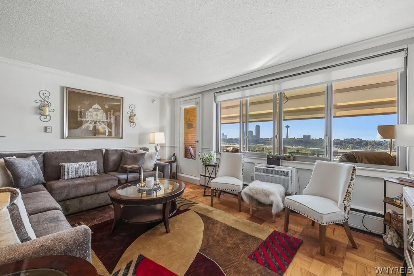
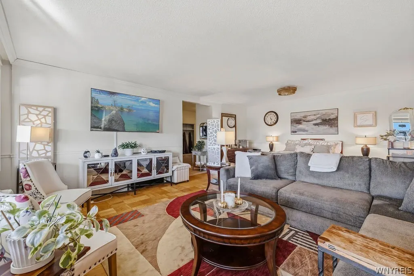
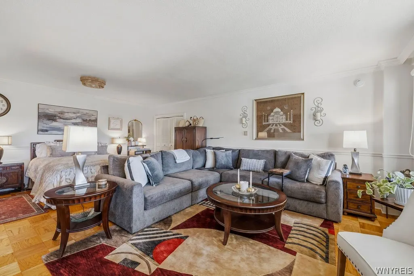
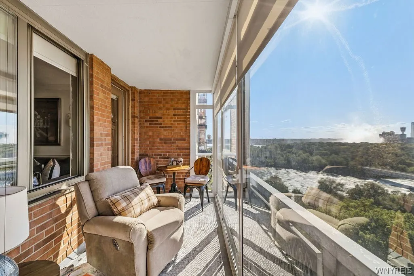
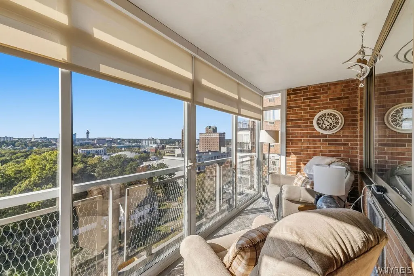
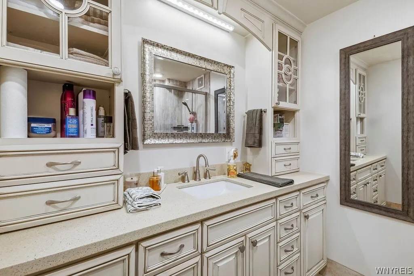
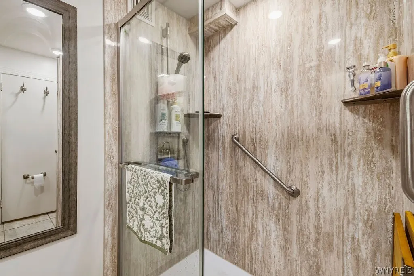
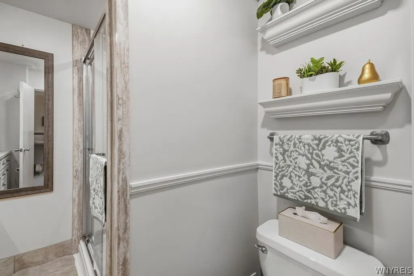
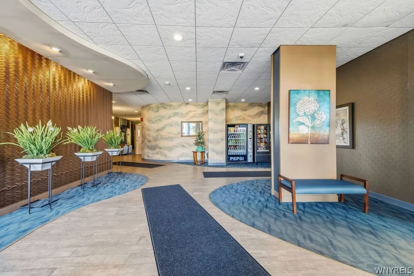
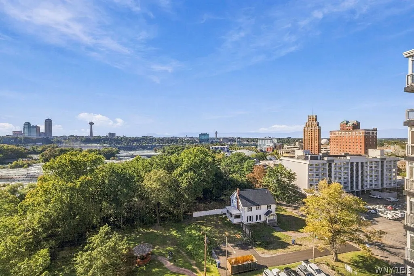
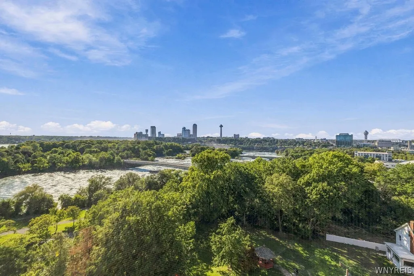
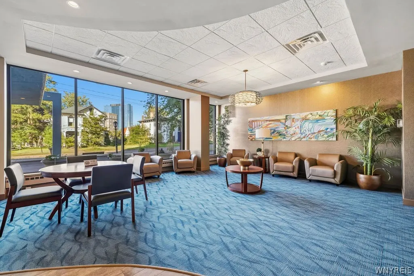
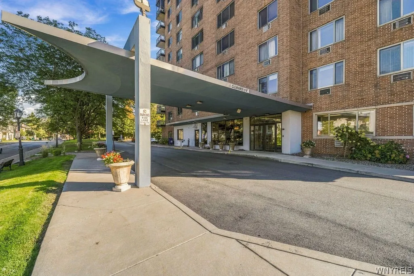
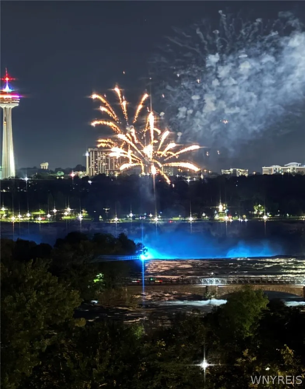
Enjoy breathtaking views of the Niagara Rapids, Goat Island and the Canadian skyline from nearly every window of this stunning 11th-floor penthouse unit. This unique 2-bedroom layout was thoughtfully transformed into a spacious 1-bedroom with an open-concept kitchen and living area, plus flexible additional living space that lives like a second bedroom master suite. Custom features include designer carpeting, Italian tile, a California closet, restored original parquet floors, custom cabinetry, double oven, massive fridge, two dishwashers, coffee/wine bar and built-in desk. The beautifully renovated bathroom features fresh paint and a new Jacuzzi shower system installed in 2026 with transferable warranty. The enclosed balcony and new shades were added in 2024 for year round enjoyment. Owners have 1 garage spot. A truly exceptional home with unforgettable views and one-of-a-kind finishes. HOA fee includes all utilities, snow removal, trash, sewer and maintenance. Open house Sunday, September 20th 11-1. This one won't last long!
| Price History | |
|---|---|
| 9/16/2026 | Listed $359,900 |
General Features
| Sewer | Connected |
|---|---|
| Heating | Gas |
| Cooling | WindowUnits |
| Utilities | SewerConnected,WaterConnected |
| Possession | Closing |
| Appliances | DoubleOven,Dishwasher,GasOven,GasRange,GasWaterHeater,Refrigerator |
| HOA Fee | 679.0 |
| Garage Spaces | 0.0 |
| Architectural Style | Contemporary |
| Construction Materials | Brick |
| School District | Niagara Falls |
| Year Built | 1963 |
| View | Water |
| Stories Count | 1 |
| Township | Not Applicable |
| Levels | One |
| Unit Number | 1105 |
| Property Subtype | SingleFamilyResidence |
| Assoc Fee Paid Per | Monthly |
| County | Niagara |
| Property Type | Residential |
| Association Amenities | Other,SeeRemarks |
| Subdivision Name | Parkway Condo |
| Garage Y/N | No |
| Total Rooms | 5 |
| Full Baths | 1 |
| Status | Active |
| Directions | Left on Buffalo Ave from John B Daly Blvd |
| City | Niagara Falls |
| Body of Water | Niagara Falls |
| Senior Community Y/N | No |
| High School District | Niagara Falls |
| MLS Area | Niagara Falls-City-291100 |
| Lot Size Units | Acres |
| Lot Size Square Feet | 436.0 |
| Year Built Details | Existing |
| Tax Annual Amount | 2563.0 |
| Property Condition | Resale |
| Standard Status | Active |
| Middle/Junior School District | Niagara Falls |
| Elementary School District | Niagara Falls |
| Tax Assessed Value | 36900 |
| TaxOtherAnnualAssessmentAmount | 0.0 |
| Tax Lot | 11 |
Interior Features
| Interior Amenities | WetBar,SeparateFormalDiningRoom,SeparateFormalLivingRoom,GraniteCounters |
|---|---|
| Basement | None |
| Flooring | Carpet,Hardwood,Tile,Varies |
| Total Stories | 1 |
| Basement (Y/N) | No |
| Air Conditioning Y/N | Yes |
| Heating Y/N | Yes |
| Fireplace Y/N | No |
| Total Bedrooms | 1 |
| Main Level Bedrooms | 1 |
| Main Level Bathrooms | 1 |
| Total Baths | 1 |
Exterior Features
| Parking Features | NoGarage,NoDriveway |
|---|---|
| Lot Features | Rectangular,RectangularLot |
| Water Source | Connected,Public |
| Lot Size Area | 0.01 |
| Foundation Details | Poured |
| Building Area Total | 1273.0 |
| Lot Size Acres | 0.01 |
| Waterfront Y/N | No |
| Road Frontage Type | MainThoroughfare |
Amenities
- Foreclosure
- Views
- Short Sale
- New Construction
- Adult 55+
- Lease To Own
- No HOA Fees
- Furnished
- Primary On Main
- Air Conditioning
- Seller Finance
- Green
- Fixer Upper
- Horse
- Golf
- Fireplace
- Deck
- Garage
- Basement
- Pool
Property vs Single Family Average in 14303
Price
Taxes
Year Built
 The Greater Syracuse Association of REALTORS ®: The data relating to real estate on this web site comes in part from the Internet Data Exchange (IDX) Program of the CNYIS, powered by CNYIS. Real estate listings held by firms other than WNY Metro Roberts Realty, are marked with the IDX logo and detailed information about them includes the Listing Broker's Firm Name. All information deemed reliable but not guaranteed and should be independently verified. All properties are subject to prior sale,
 The data relating to real estate on this web site comes in part from the Internet Data Exchange (IDX) Program of NYSAMLS. Real estate listings held by firms other than WNY Metro Roberts Realty, are marked with the IDX logo and detailed information about them includes the Listing Brokers Firm Name.
Disclaimer: All information deemed reliable but not guaranteed and should be independently verified. All properties are subject to prior sale, change or withdrawal. Neither the listing broker(s) nor
The data relating to real estate on this web site comes in part from the Internet Data Exchange (IDX) Program of NYSAMLS. Real estate listings held by firms other than WNY Metro Roberts Realty, are marked with the IDX logo and detailed information about them includes the Listing Brokers Firm Name.
Disclaimer: All information deemed reliable but not guaranteed and should be independently verified. All properties are subject to prior sale, change or withdrawal. Neither the listing broker(s) nor
