
Primary on Main
Address
305 Hanover Avenue, Salina, NY
Price
$ 239,900
Property Attributes
- MLS#S1700672
- TypeSingle Family
- Listing Status Active
- CountyONONDAGA
- CitySalina
- AreaSalina
- NeighborhoodOno Lake Homes Inc Sec J
- Zip13088
- StyleRanch
- Year Built1950
- Taxes$ 5095
- Price$ 239,900
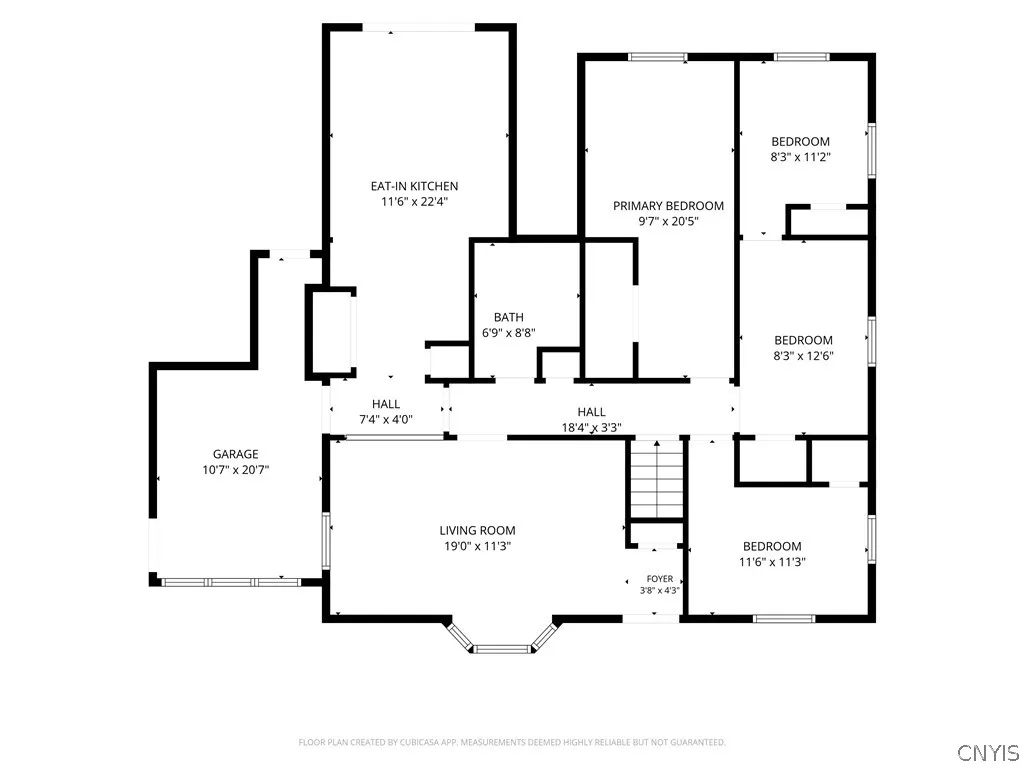
- Bedrooms3
- Full Bathrooms1
- Half Bathrooms1
- Sqr Footage1376
- Lot Size0.2248 Acres
Data Source:
Central New York Information Services (CNYIS)
Property Description
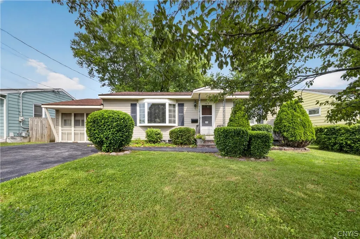
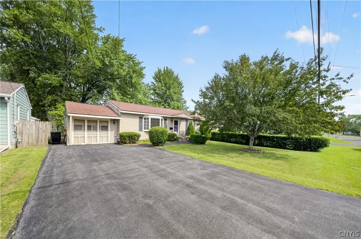
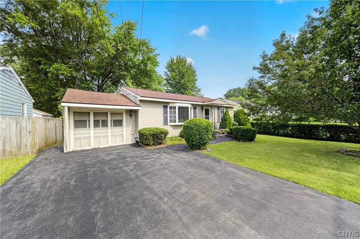
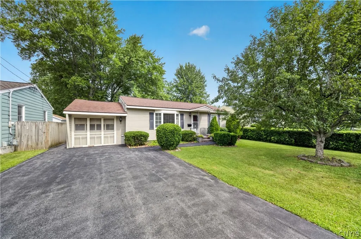
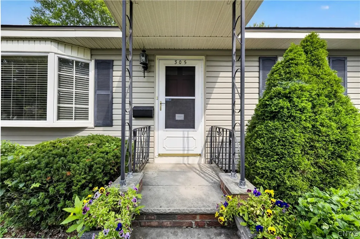
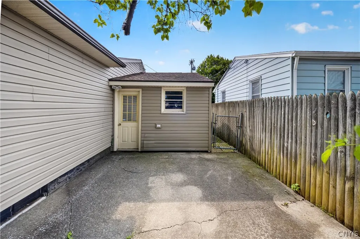
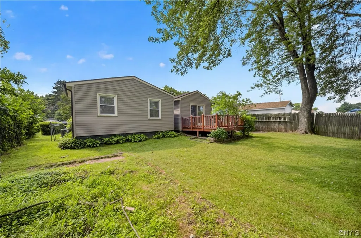
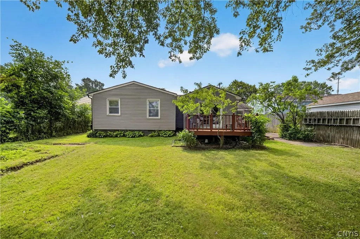
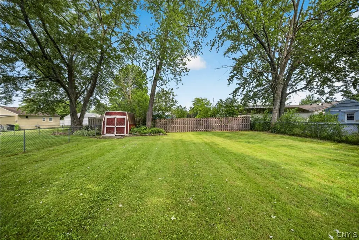
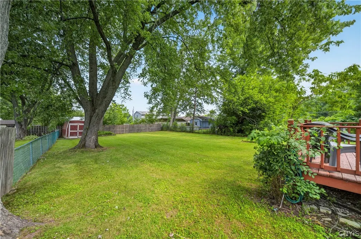
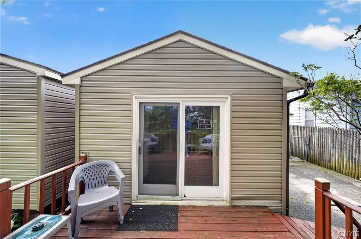
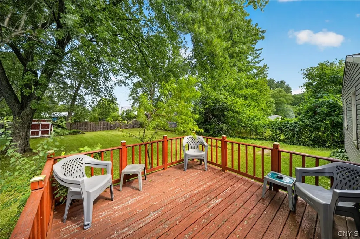
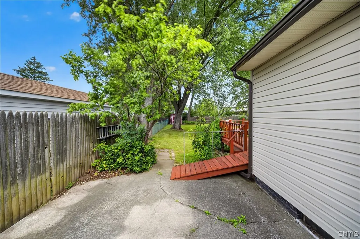
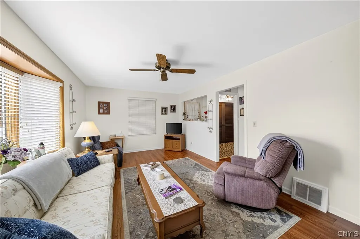
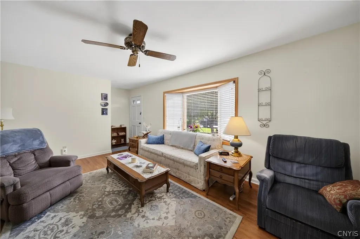
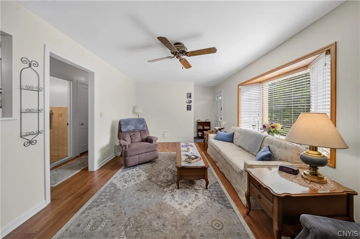
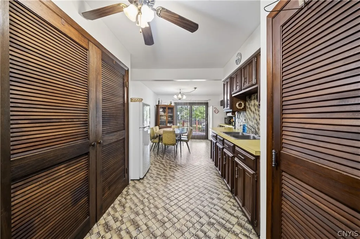
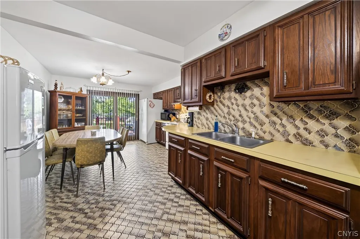
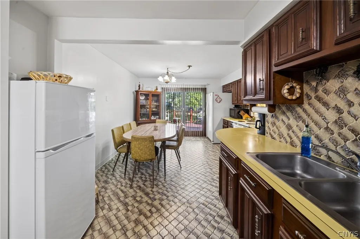
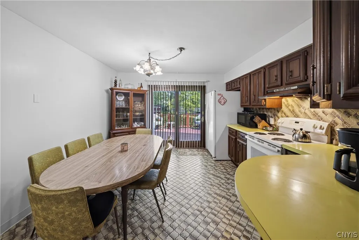
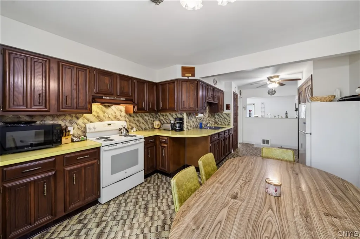
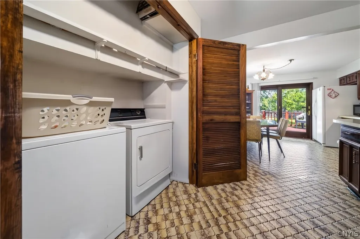
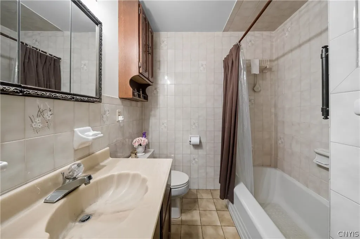
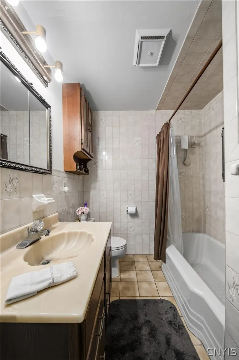
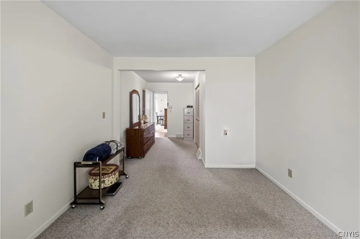
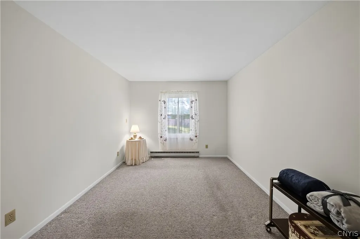
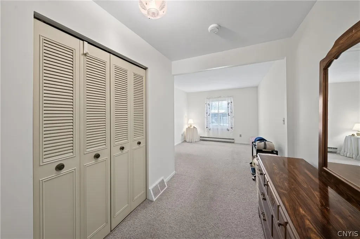
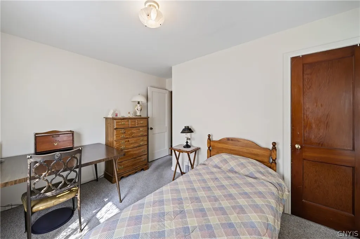
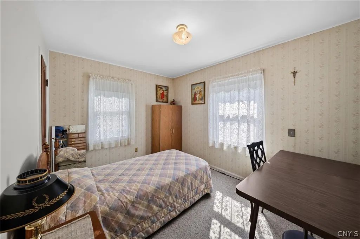
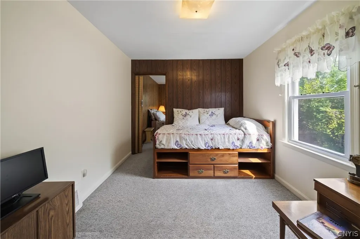
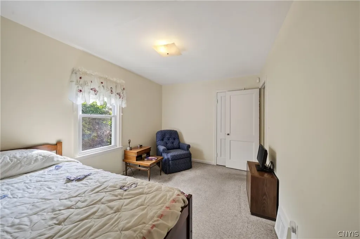
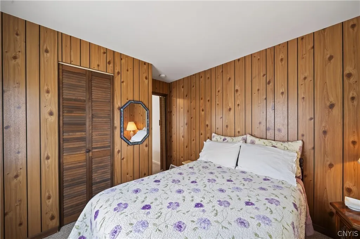
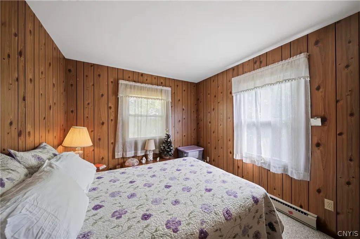
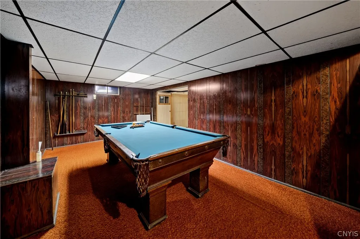
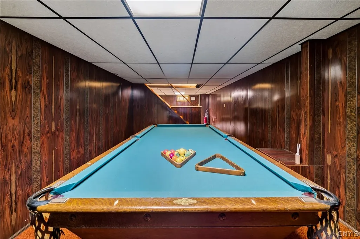
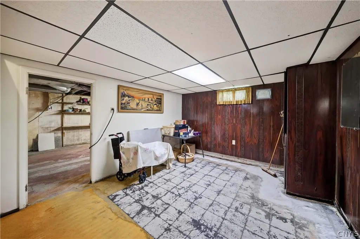
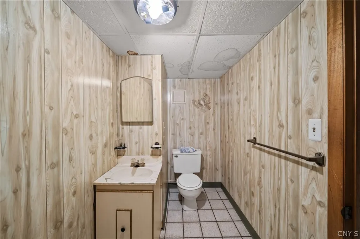
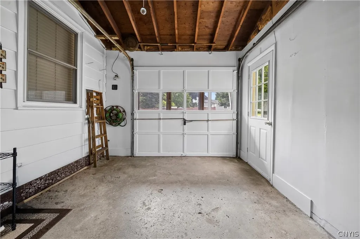
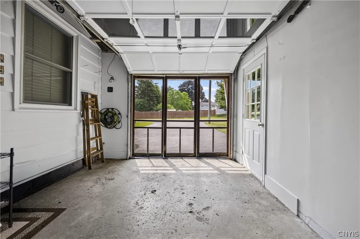
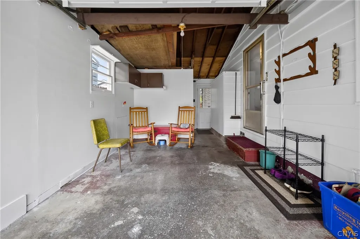
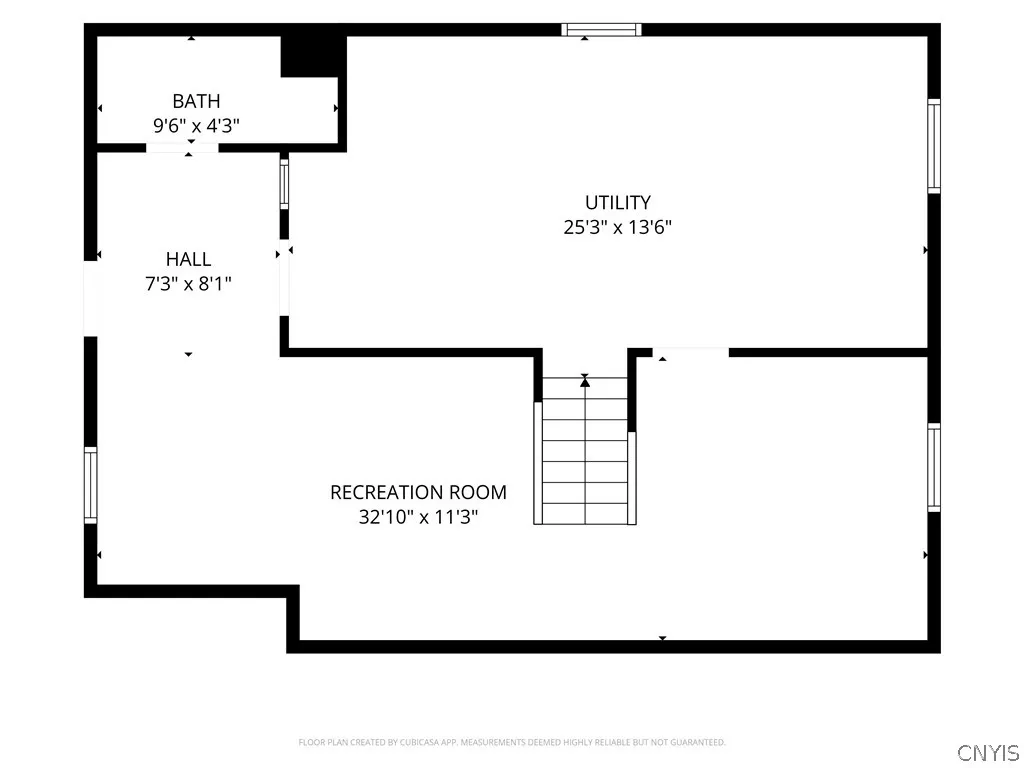
Welcome to 305 Hanover Ave, a charming and spacious ranch in the highly desirable Liverpool School District! This exceptionally well-maintained home offers fantastic curb appeal and a convenient location just minutes from local shops and major highways. Step inside to discover real hardwood floors (including original hardwoods under the bedroom carpets, visible in the closets!) alongside brand-new laminate flooring throughout. Enjoy true single-level living with a versatile layout featuring an extended kitchen, a light-filled living area, first-floor laundry, a generous primary main-level bedroom, and a bonus room that can easily serve as a potential 4th bedroom! You'll find additional extended bedrooms with plenty of room to stretch out. The finished basement recreational room is built for entertainment—and a half bath! Major structural and mechanical updates bring peace of mind, including a 5-year-old roof, low-maintenance vinyl siding, gutter guards, and a dry basement equipped with a new sump pump and full waterproofing system installed in 2020. Outside, enjoy the large, open backyard with a storage shed. Furniture is negotiable. Versatile and ready for its next owner!
| Price History | |
|---|---|
| 7/23/2026 | Listed $239,900 |
General Features
| Sewer | Connected |
|---|---|
| Heating | Gas,ForcedAir |
| Cooling | CentralAir |
| Utilities | HighSpeedInternetAvailable,SewerConnected,WaterConnected |
| Possession | CloseOfEscrow |
| Appliances | Dryer,ElectricCooktop,ExhaustFan,ElectricOven,ElectricRange,Freezer,Disposal,GasWaterHeater,Microwave,Refrigerator,RangeHood,Washer |
| Garage Spaces | 1.0 |
| Patio/Porch Features | Deck |
| Architectural Style | Ranch |
| Security Features | SecuritySystemOwned |
| Construction Materials | VinylSiding |
| School District | Liverpool |
| Year Built | 1950 |
| Stories Count | 1 |
| Township | Not Applicable |
| Levels | One |
| Property Subtype | SingleFamilyResidence |
| Accessibility | AccessibleApproachWithRamp |
| County | Onondaga |
| Property Type | Residential |
| Attached Garage | Yes |
| Subdivision Name | Ono Lake Homes Inc Sec J |
| Garage Y/N | Yes |
| Other Structures | Sheds,Storage |
| Total Rooms | 5 |
| Full Baths | 1 |
| Status | Active |
| Directions | 7TH North to Hanover Ave |
| City | Salina |
| Senior Community Y/N | No |
| High School District | Liverpool |
| MLS Area | Salina-314889 |
| Lot Size Units | Acres |
| Lot Size Square Feet | 9794.0 |
| Year Built Details | Existing |
| Tax Annual Amount | 5095.0 |
| Property Condition | Resale |
| Virtual Tour | https://www.propertypanorama.com/instaview/syr/S1700672 |
| Standard Status | Active |
| Middle/Junior School District | Liverpool |
| Elementary School District | Liverpool |
| Tax Assessed Value | 118400 |
| TaxOtherAnnualAssessmentAmount | 0.0 |
| Tax Lot | 7 |
| Virtual Tour | https://www.propertypanorama.com/instaview-tour/syr/S1700672 |
Interior Features
| Interior Amenities | CeilingFans,EatInKitchen,SeparateFormalLivingRoom,Pantry,SlidingGlassDoors,BedroomOnMainLevel,MainLevelPrimary,Workshop |
|---|---|
| Basement | PartiallyFinished,SumpPump |
| Flooring | Hardwood,Laminate,Varies |
| Total Stories | 1 |
| Basement (Y/N) | Yes |
| Air Conditioning Y/N | Yes |
| Heating Y/N | Yes |
| Fireplace Y/N | No |
| Half Baths | 1 |
| Laundry Features | MainLevel |
| Total Bedrooms | 3 |
| Main Level Bedrooms | 3 |
| Main Level Bathrooms | 1 |
| Total Baths | 2 |
Exterior Features
| Exterior Amenities | BlacktopDriveway,Deck |
|---|---|
| Parking Features | Attached,Garage |
| Lot Features | Rectangular,RectangularLot,ResidentialLot |
| Water Source | Connected,Public |
| Lot Size Area | 0.2248 |
| Foundation Details | Poured |
| Building Area Total | 1376.0 |
| Lot Dimensions | 59X166 |
| Lot Size Acres | 0.2248 |
| Waterfront Y/N | No |
| Door Features | SlidingDoors |
| Road Frontage Type | CityStreet |
Amenities
- Foreclosure
- Views
- Short Sale
- New Construction
- Adult 55+
- Lease To Own
- No HOA Fees
- Furnished
- Primary On Main
- Air Conditioning
- Seller Finance
- Green
- Fixer Upper
- Horse
- Golf
- Fireplace
- Deck
- Garage
- Basement
- Pool
Property vs Single Family Average in 13088
Price
Taxes
Year Built
Visits
 The Greater Syracuse Association of REALTORS ®: The data relating to real estate on this web site comes in part from the Internet Data Exchange (IDX) Program of the CNYIS, powered by CNYIS. Real estate listings held by firms other than WNY Metro Roberts Realty, are marked with the IDX logo and detailed information about them includes the Listing Broker's Firm Name. All information deemed reliable but not guaranteed and should be independently verified. All properties are subject to prior sale,
 The data relating to real estate on this web site comes in part from the Internet Data Exchange (IDX) Program of NYSAMLS. Real estate listings held by firms other than WNY Metro Roberts Realty, are marked with the IDX logo and detailed information about them includes the Listing Brokers Firm Name.
Disclaimer: All information deemed reliable but not guaranteed and should be independently verified. All properties are subject to prior sale, change or withdrawal. Neither the listing broker(s) nor
The data relating to real estate on this web site comes in part from the Internet Data Exchange (IDX) Program of NYSAMLS. Real estate listings held by firms other than WNY Metro Roberts Realty, are marked with the IDX logo and detailed information about them includes the Listing Brokers Firm Name.
Disclaimer: All information deemed reliable but not guaranteed and should be independently verified. All properties are subject to prior sale, change or withdrawal. Neither the listing broker(s) nor
