
Primary on Main
Address
560 Van Alstyne Road, Webster, NY
Price
$ 449,000
Property Attributes
- MLS#R1713290
- TypeSingle Family
- Listing Status Active
- CountyMONROE
- CityWebster
- AreaWebster
- NeighborhoodHapp
- Zip14580
- StyleColonial
- Year Built1939
- Taxes$ 8603
- Price$ 449,000
- Bedrooms3
- Full Bathrooms2
- Half Bathrooms1
- Sqr Footage2162
- Lot Size1.88 Acres
Data Source:
Greater Rochester AOR (GRAR)
Property Description
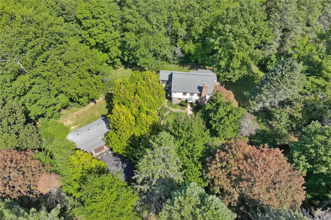
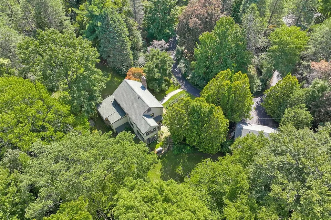
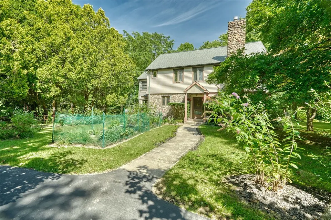
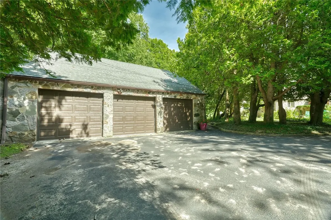
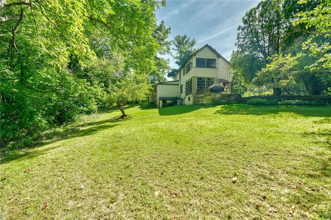
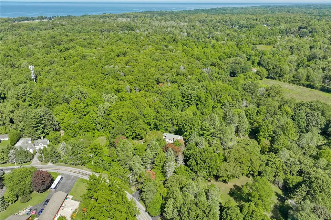
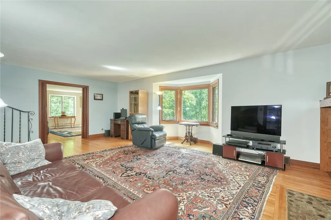
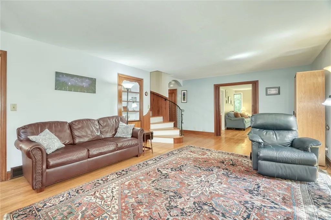
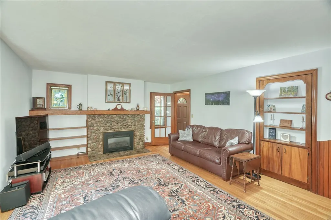
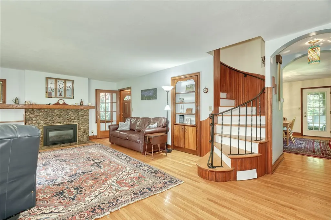
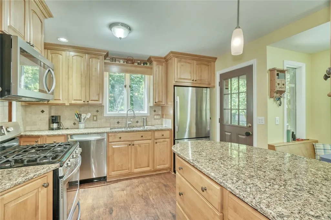
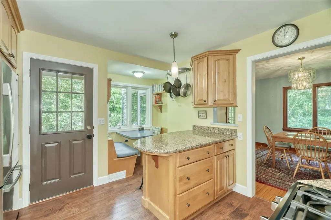
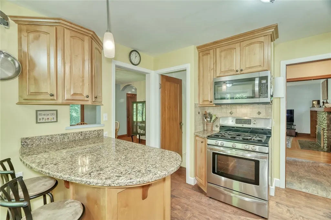
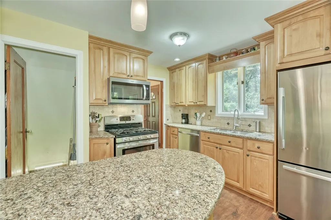
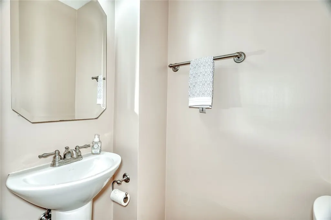
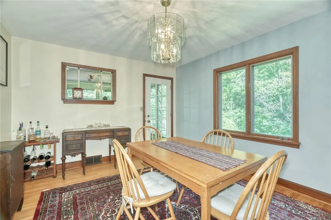
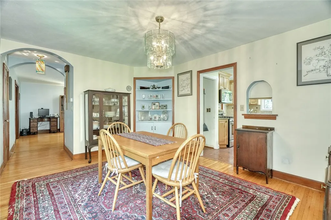
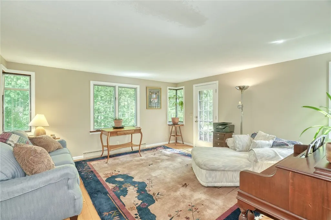
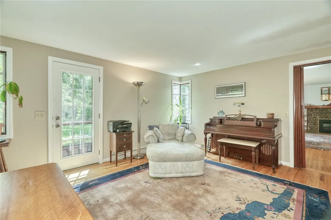
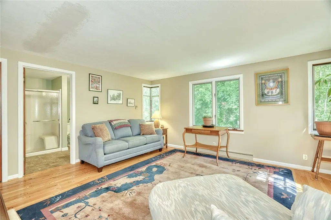
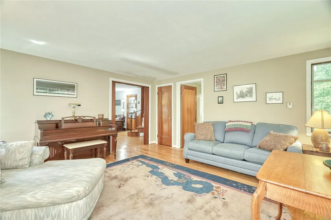
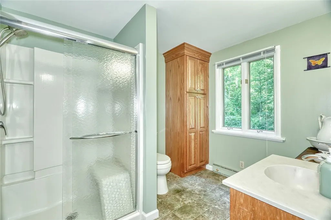
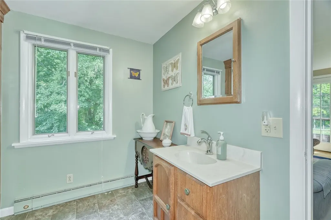
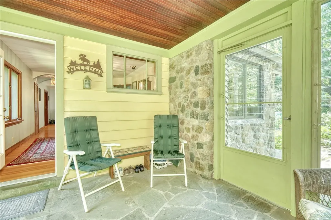
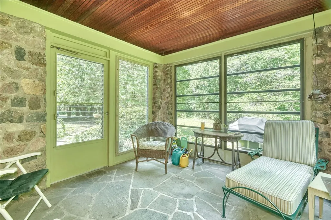
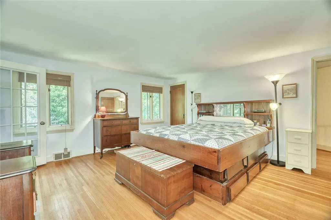
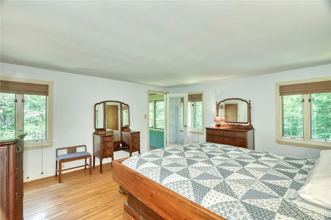
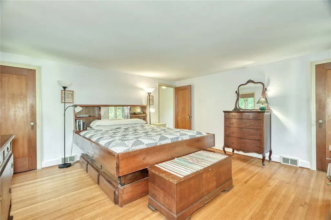
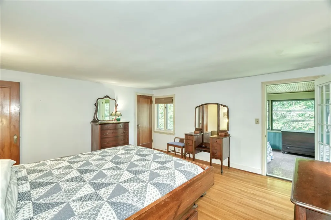
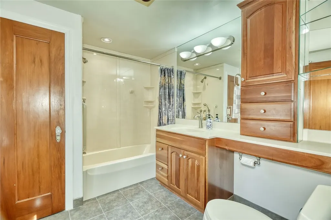
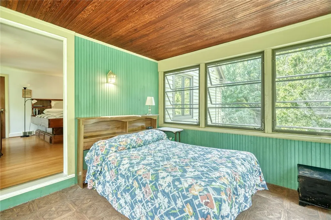
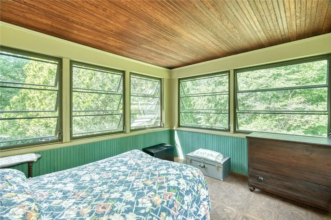
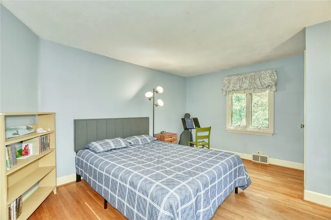
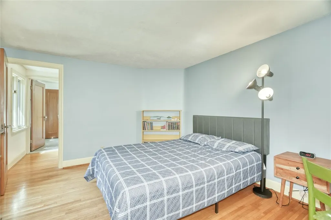
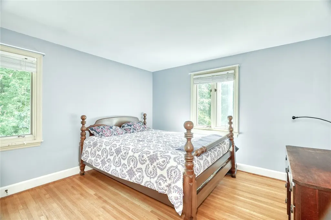
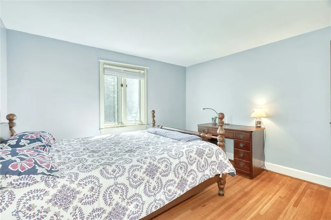
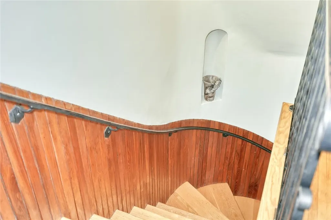
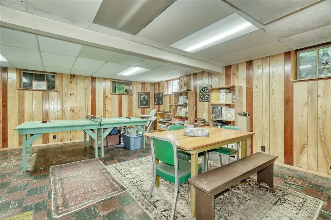
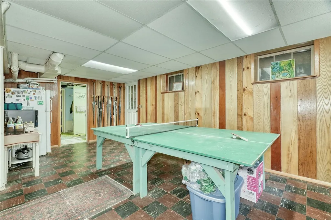
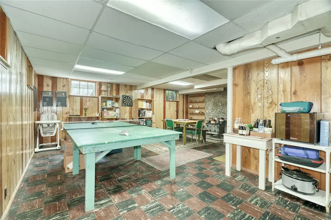
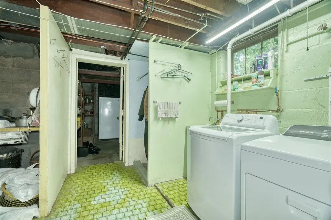
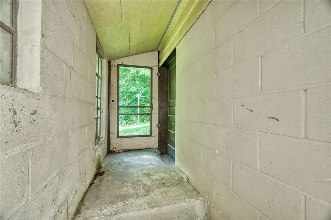
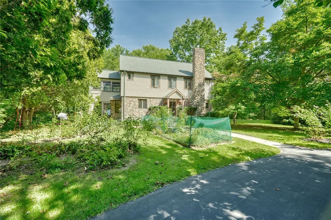
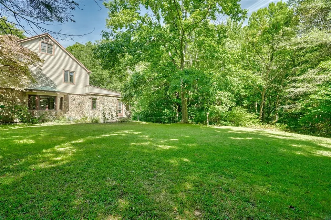
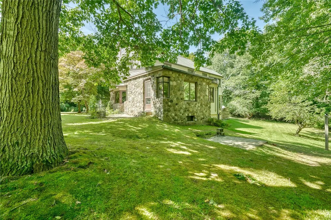
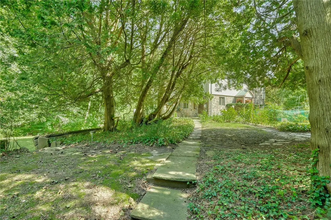
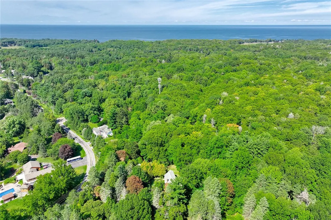
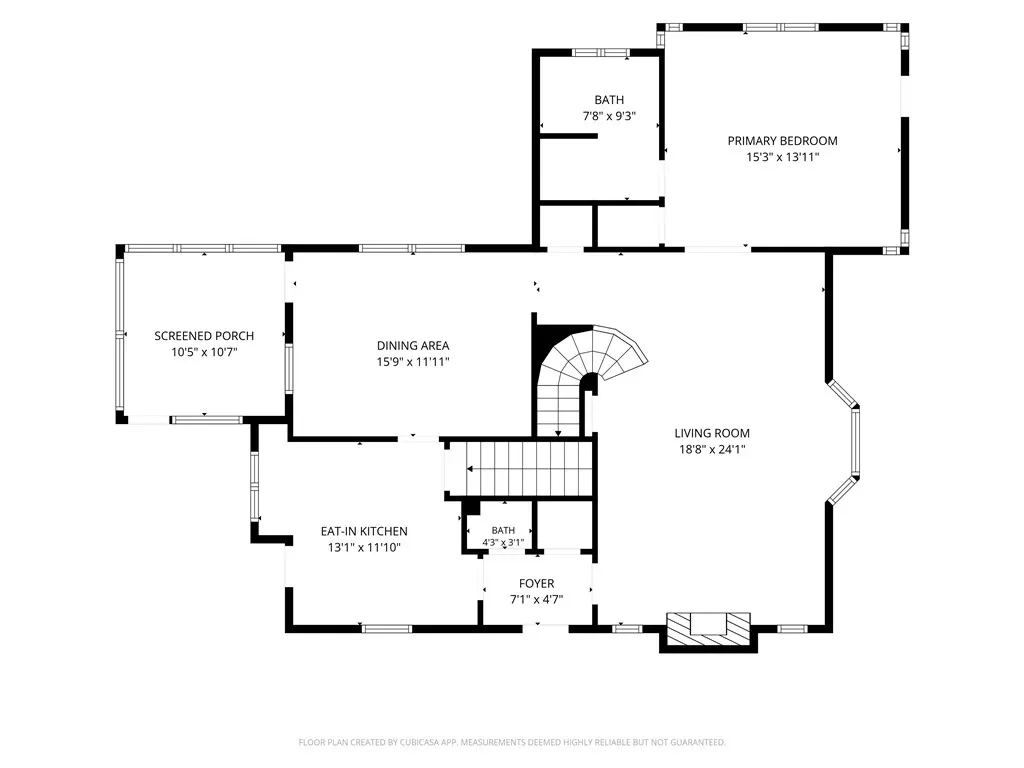
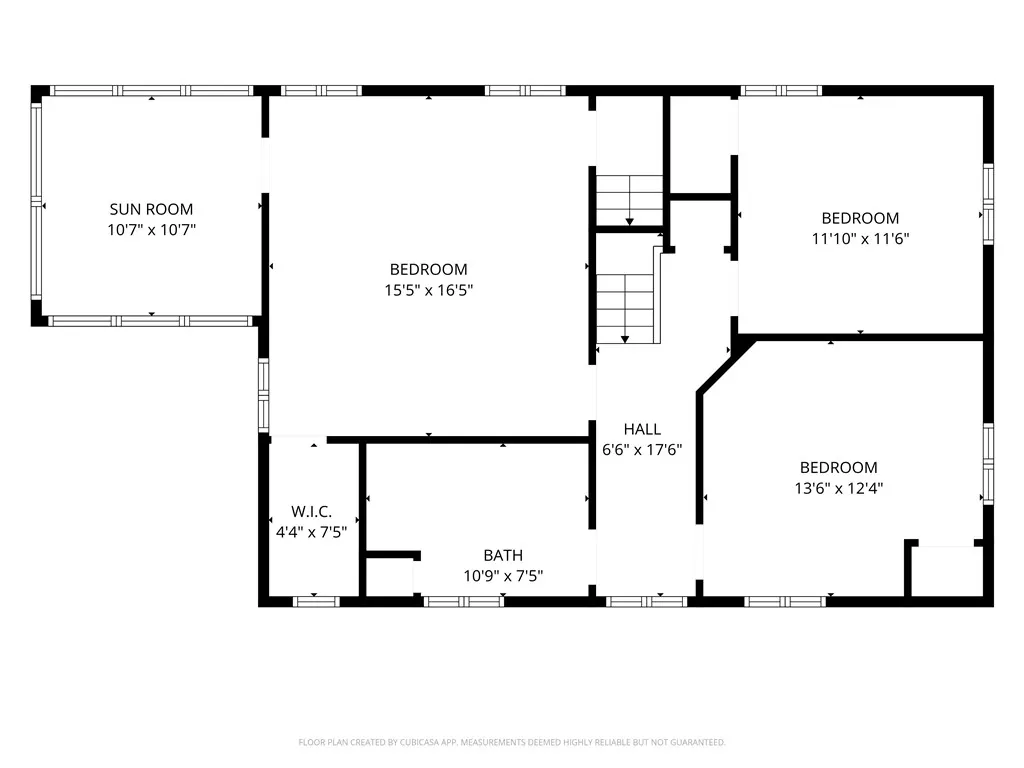
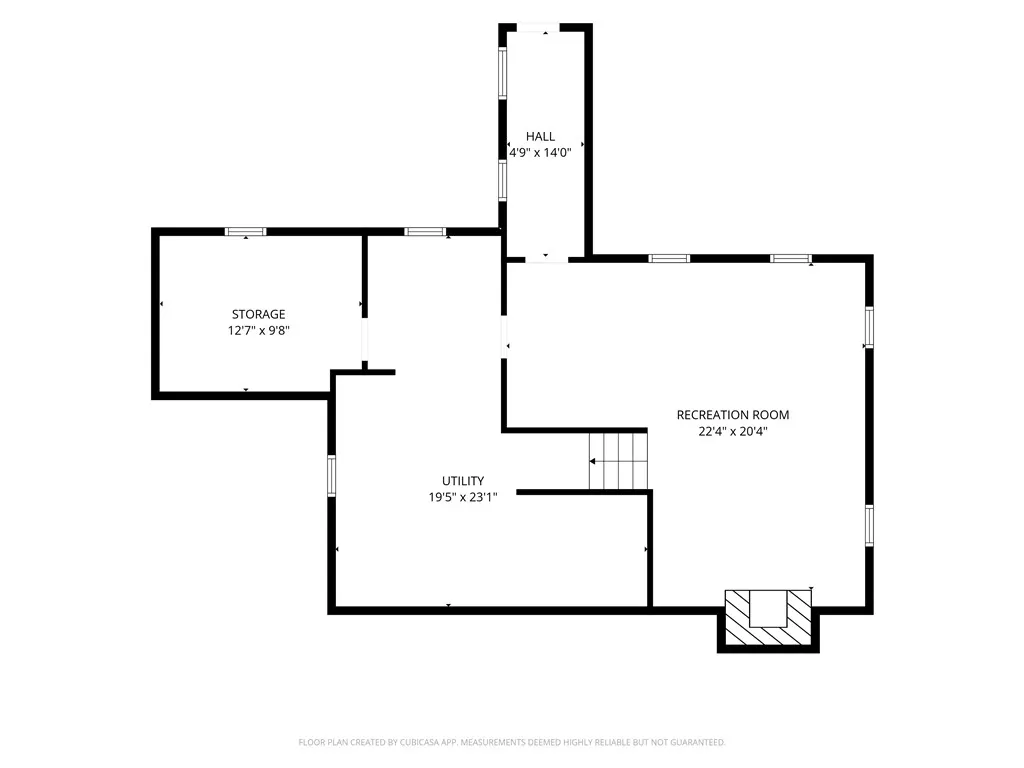
EXCEPTIONAL PRIVATE SETTING for this AMAZING HOME! QUIETLY TUCKED AWAY ON 1.88 WOODED ACRES with ALL THE CHARM & CHARACTER of YESTERYEAR, and MODERN CONVENIENCES OF TODAY! FALL IN LOVER from the MOMENT YOU SET EYES ON THIS RARE GEM! A STATELY CIRCULAR DRIVEWAY LEADS to this GORGEOUS 1930'S CIRCA COLONIAL with BEAUTIFUL "LAKE" STONE EXTERIOR! STEP INSIDE and you will be MORE IMPRESSED by the TIMELESS NATURAL WOOD DOORS, TRIM, MOLDINGS, AND HARDWOOD FLOORING THRU-OUT! A SPACIOUS LIVING ROOM OFFERS A BAY WINDOW OVERLOOKING the PARK-LIKE SURROUNDINGS, as well as an INCREDIBLE COBBLESTONE "GAS" FIRPLACE, BUILT-INS, and a GRAND "WINDING" STAIRCASE leading to the 2ND Floor * THE CUSTOM EAT-IN KITCHEN has been PERFECTLY UPDATED with HIGH-END MAPLE CABINETRY, GRANITE COUNTERS, TILE BACKSPLASH, LUXURY FLOORING, STAINLESS APPLIANCES, BREAKFAST BAR, and a NOOK with CRAFTED TABLE and BUILT-IN SEATING! FORMAL DINING with a BUILT-IN HUTCH leads to a WONDERFUL 3-SEASONS PORCH! FAMILY ROOM w/PEGGED OAK HARDWOODS has a MODERN BATH with an OVERSIZED SHOWER ENCLOSURE - COULD EASILY BE A 1ST FLOOR PRIMARY BEDROOM with ENSUITE BATH * There is also a 1ST FLOOR HALF BATH *2ND FLOOR offers a LARGE PRIMARY BEDROOM with an ATTACHED SUN PORCH/SUMMER BEDROOM *TWO ADDITIONAL BEDROOMS and a FULLY REFRESHED BATH with RICH CHERRY CABINETRY, SOLID SURFACE COUNTER, TUB-SHOWER COMBO, and HEATED TILE FLOORING! THERE IS ALSO STAIR ACCESS to the PARTIALLY FINISHED unheated ATTIC * FULL WALK-OUT BASEMENT has a FINISHED REC-ROOM with BEAUTIFUL WALLS of BLENDED OAK, MAHOGANY, & PINE . . . WOODBURNING STOVE (AS-IS), LAUNDRY, WORKSHOP, and UTILITY ROOM *THREE (3) CAR DETACHED GARAGE with 2-ELECTRIC OPENERS & RECENT OVERHEAD DOORS *CENTRAL VAC * HI-EFF FURNACE & A/C (2011) *WATER HTR (2014) * COPPER GUTTERS & ROOF over entrance * THERMOPANE WINDOWS * RECENTLY PAVED DRIVEWAY with PARKING AREA *GREEN LIGHT INTERNET *CLOSE TO LAKE, BAY, MARINA, NATURE TRAILS, WEBSTER TOWN PARK * SHOWINGS START FRIDAY 09/11 2026 *NEGOTIATIONS ON THURS 9/17/2026 @ 12 NOON * PLEASE ALLOW 24 HRS FOR SELLER TO RESPOND * OPEN HOUSE SATURDAY 09/12 FROM 12:30 to 2:00 pm . . . WATCH THE VIDEO!!!!
| Middle School | High School |
|---|---|
| Willink Middle | Thomas High |
| Price History | |
|---|---|
| 9/10/2026 | Listed $449,000 |
General Features
| Sewer | SepticTank |
|---|---|
| Heating | Gas,ForcedAir |
| Cooling | CentralAir |
| Utilities | CableAvailable,ElectricityConnected,HighSpeedInternetAvailable,WaterConnected |
| Possession | CloseOfEscrow |
| Roof | Architectural,Metal,Shingle |
| Appliances | Dishwasher,ElectricWaterHeater,GasOven,GasRange,Microwave,Refrigerator |
| Garage Spaces | 3.0 |
| Patio/Porch Features | Patio |
| Architectural Style | Colonial |
| Construction Materials | Stone,VinylSiding,CopperPlumbing |
| School District | Webster |
| Year Built | 1939 |
| Electric | CircuitBreakers |
| Stories Count | 2 |
| Township | Not Applicable |
| Levels | Two |
| Property Subtype | SingleFamilyResidence |
| County | Monroe |
| Property Type | Residential |
| Attached Garage | No |
| Subdivision Name | Happ |
| Garage Y/N | Yes |
| Total Rooms | 7 |
| Full Baths | 2 |
| Status | Active |
| Directions | KLEM ROAD TO VAN ALSTYNE ROAD |
| High School | Thomas High |
| City | Webster |
| Senior Community Y/N | No |
| High School District | Webster |
| MLS Area | Webster-265489 |
| Lot Size Units | Acres |
| Lot Size Square Feet | 81893.0 |
| Year Built Details | Existing |
| Tax Annual Amount | 8603.0 |
| Middle/Junior High School | Willink Middle |
| Property Condition | Resale |
| Virtual Tour | https://youtu.be/ka42aiKq6yc?si=D0IpcXWFkf26Ca7T |
| Standard Status | Active |
| Middle/Junior School District | Webster |
| Elementary School District | Webster |
| Tax Assessed Value | 179100 |
| TaxOtherAnnualAssessmentAmount | 0.0 |
Interior Features
| Interior Amenities | BreakfastBar,CentralVacuum,SeparateFormalDiningRoom,EntranceFoyer,EatInKitchen,SeparateFormalLivingRoom,GraniteCounters,Pantry,SolidSurfaceCounters,NaturalWoodwork,ConvertibleBedroom,ProgrammableTher |
|---|---|
| Basement | Full,PartiallyFinished,WalkOutAccess |
| Flooring | CeramicTile,Hardwood,Laminate,LuxuryVinyl,Varies |
| Total Fireplaces | 2 |
| Total Stories | 2 |
| Basement (Y/N) | Yes |
| Air Conditioning Y/N | Yes |
| Heating Y/N | Yes |
| Window Features | ThermalWindows |
| Fireplace Y/N | Yes |
| Half Baths | 1 |
| Laundry Features | InBasement |
| Total Bedrooms | 3 |
| Main Level Bathrooms | 2 |
| Total Baths | 3 |
Exterior Features
| Exterior Amenities | BlacktopDriveway,EnclosedPorch,Porch,Patio,PrivateYard,SeeRemarks |
|---|---|
| Parking Features | Detached,Garage,CircularDriveway,Driveway,GarageDoorOpener |
| Lot Features | IrregularLot,RuralLot,Wooded |
| Water Source | Connected,Public |
| Lot Size Area | 1.88 |
| Foundation Details | Block |
| Building Area Total | 2162.0 |
| Lot Dimensions | 321X262 |
| Lot Size Acres | 1.88 |
| Waterfront Y/N | No |
Amenities
- Foreclosure
- Views
- Short Sale
- New Construction
- Adult 55+
- Lease To Own
- No HOA Fees
- Furnished
- Primary On Main
- Air Conditioning
- Seller Finance
- Green
- Fixer Upper
- Horse
- Golf
- Fireplace
- Deck
- Garage
- Basement
- Pool
Property vs Single Family Average in 14580
Price
Taxes
Year Built
Visits
 The Greater Syracuse Association of REALTORS ®: The data relating to real estate on this web site comes in part from the Internet Data Exchange (IDX) Program of the CNYIS, powered by CNYIS. Real estate listings held by firms other than WNY Metro Roberts Realty, are marked with the IDX logo and detailed information about them includes the Listing Broker's Firm Name. All information deemed reliable but not guaranteed and should be independently verified. All properties are subject to prior sale,
 The data relating to real estate on this web site comes in part from the Internet Data Exchange (IDX) Program of NYSAMLS. Real estate listings held by firms other than WNY Metro Roberts Realty, are marked with the IDX logo and detailed information about them includes the Listing Brokers Firm Name.
Disclaimer: All information deemed reliable but not guaranteed and should be independently verified. All properties are subject to prior sale, change or withdrawal. Neither the listing broker(s) nor
The data relating to real estate on this web site comes in part from the Internet Data Exchange (IDX) Program of NYSAMLS. Real estate listings held by firms other than WNY Metro Roberts Realty, are marked with the IDX logo and detailed information about them includes the Listing Brokers Firm Name.
Disclaimer: All information deemed reliable but not guaranteed and should be independently verified. All properties are subject to prior sale, change or withdrawal. Neither the listing broker(s) nor
